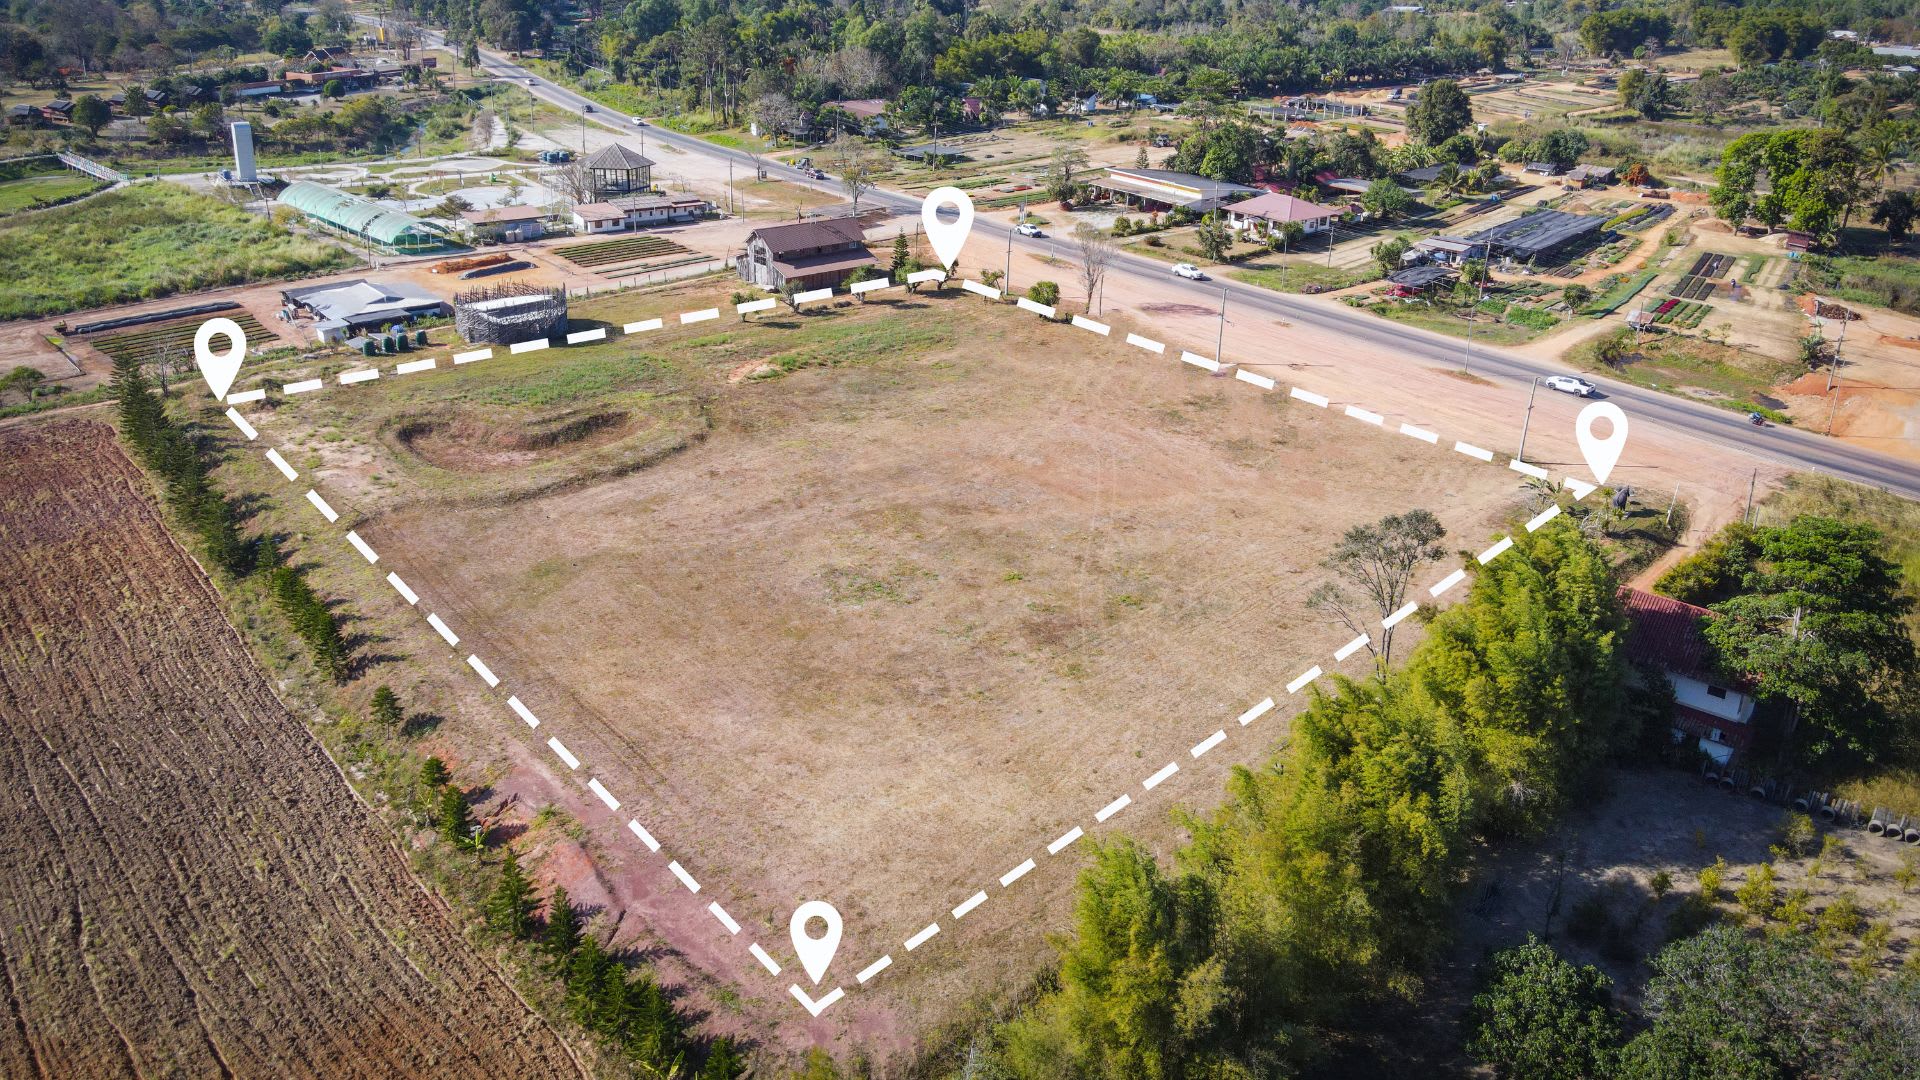
For buyers who can’t find what they want on the resale market, building offers more control over the layout, finishes, and location. One of the first questions buyers ask is how much does it cost to build a house in Ontario. Construction costs generally range from $300 to $800 per square foot, although the final price depends on the municipality, the design of the home, and the characteristics of the site itself.
The cost to build a house in Ontario, Canada, extends well beyond the builder’s quote. Land, development charges, professional fees, and finishing choices can all add considerably to the final total. Knowing what a quote includes, what it leaves out, and which factors have the greatest effect on cost will help you establish a realistic budget before committing to a builder.
Key Takeaways
- Compare builders’ quotes line by line by separating hard costs, soft costs, allowances, and contingencies.
- A builder’s price per square foot rarely reflects the total cost of a project. Land, development charges, financing costs, taxes, and utility connections can add substantially to the final price.
- Development charges, permit fees, and approval timelines vary considerably from one municipality to another, making location one of the biggest drivers of cost.
- Building a two-storey home is often more cost-effective than building a bungalow of the same size because the cost of foundations and roofing is spread across more living space.
What It Costs to Build in Ontario
The Provincial Range
Most professionally built detached homes in Ontario cost between $375 and $500 per square foot for construction alone. These figures are broad planning estimates only. Actual construction costs vary considerably depending on builder, municipality, labour availability, site conditions, and finish selections. The broader range of $300 to $800 reflects the wide variety of homes built across the province, from modest bungalows with standard finishes to custom homes featuring complex rooflines, high-end materials, and bespoke millwork. Two houses with identical floor plans can end up with very different price tags, which is why a single per-square-foot figure rarely tells the whole story.
Building in the Greater Toronto Area
Construction costs tend to be higher throughout the Greater Toronto Area, where demand for skilled trades remains strong and municipal requirements are often more complex. In established neighbourhoods, the price of the lot can account for a larger share of the budget than the structure itself. Buyers who already own land have a considerable advantage, particularly in areas where serviced lots are difficult to find.
Building Outside the GTA
Southwestern and Eastern Ontario generally offer a more affordable entry point, with lower land, labour, and material costs than those found in the GTA. Serviced lots are also more readily available, helping reduce the total cost of a project rather than simply lowering the price per square foot. The trade-off is that builders and specialized trades can be harder to secure, especially in rural communities.
What Moves Your Cost Per Square Foot
Storey Count and Footprint
A single-storey home typically costs more per square foot than a two-storey home of the same size, which surprises many buyers. Foundations and roofs are among the most expensive parts of any build, and a bungalow requires more of both. If you’re comparing how much per sq foot to build a house with the amount of living space you gain, building up is usually more efficient than building out.
Custom Versus Pre-Designed Plans
Builders working from plans they have used before already know the material quantities, labour requirements, and construction schedule. That predictability is reflected in the price. Custom features introduce uncertainty, and contingencies are often added to account for it, which means a fully custom home will almost always cost more than an adapted design.
Finishes and Fixtures
Flooring, countertops, cabinetry, lighting, and tile are often where budgets begin to expand. Individually, these decisions may seem minor, but they add up quickly. Custom cabinetry, built-in storage, and specialty spaces can have a much greater effect on the final cost than many buyers expect.
Site Conditions
Site preparation costs vary considerably from one property to another. Connecting to water, sewer, electricity, natural gas, and telecommunications services, installing a well or septic system, removing rock, addressing drainage problems, and building a long driveway can add tens of thousands of dollars to the budget. Poor soil conditions, high water tables, and drainage issues can increase costs even further, which is why a soil test is worth considering before purchasing a lot.
What the Quote Doesn’t Cover
Land
The cost per square foot to build a house reflects the cost of construction, not the land itself. Most builder quotes exclude the purchase of the lot, which is why two identical houses in Sarnia and Oakville can have very different total costs. Buyers comparing building with buying should always price the land separately.
Development Charges and Permits
Development charges, building permits, site plan approvals, conservation authority reviews, and lot grading requirements vary widely across Ontario. These costs are established by municipalities rather than builders, so it is worth confirming the figures early in the planning process.
Design and Engineering
Architectural drawings, structural engineering, surveying, and legal fees are usually treated as soft costs and quoted separately from construction. Since municipalities require stamped drawings before issuing permits, these expenses should be included in the budget from the outset.
Site Preparation and Utilities
Site preparation costs vary considerably from one property to another. Connecting to municipal water, sewer, electricity, natural gas, and telecommunications services or installing a well and septic system on a rural property can add tens of thousands of dollars to the budget. Rock, poor soil conditions, high water tables, and long driveway runs can increase costs even further, which is why a soil test is worth considering before purchasing a lot.
Financing During Construction
Construction financing usually carries different requirements than a conventional mortgage. Buyers should understand how construction draws, interest payments, and lender inspections work before committing to a build.
The HST Rebate
Ontario’s enhanced new housing rebate came into effect on June 22, 2026, changing one of the largest tax considerations associated with a new build. Eligibility and rebate amounts depend on the value of the home and individual circumstances, so it is important to confirm the details before finalizing your budget.
Frequently Asked Questions
Is it cheaper to build or buy a house in Ontario?
Buying an existing home is usually less expensive once land costs, development charges, financing expenses, and professional fees are included. Buyers researching how much does it cost to build a house should remember that they are rarely comparing identical properties. The decision often comes down to a newly built home designed around a buyer’s needs and an existing property that may require repairs, renovations, or upgrades. Buyers who already own land generally have the strongest financial case for building. REMAX agents also often see buyers underestimate the cost of updating an older home, which can narrow the gap between buying and building.
How accurate is a builder’s per-square-foot quote?
Treat a builder’s per-square-foot quote as a starting point rather than a fixed price. Builders often calculate these figures differently, with some including permits, design work, site preparation, and allowances while others quote only the cost of construction itself. The estimate can also change as plans become more detailed and material and labour costs fluctuate. Instead of focusing solely on the price per square foot, ask for a breakdown of hard costs, soft costs, allowances, and contingencies so you can compare bids on equal terms and understand what is and is not included.
How long does it take to build a house in Ontario?
Most detached homes take between nine and eighteen months to complete, although approvals, site preparation, and utility connections can add several months before construction even begins. Weather, labour availability, material lead times, and changes to the original plans can all affect the schedule, and delays in one phase of the project often have a ripple effect on the work that follows. Buyers should also remember that occupancy does not always mean every detail has been completed. Landscaping, driveways, exterior finishes, and other final touches are often finished later. Building extra time into both your schedule and your budget is a sensible way to prepare for unexpected delays.
Deciding whether to build often comes down to comparing the total cost of construction with what the same budget will buy on the resale market. That isn’t always a straightforward comparison because land values, development charges, and housing prices vary widely across Ontario. A local REMAX agent can provide insight into lot values, neighbourhood trends, and the types of homes available within your budget.